
Insulate the Attic Floor or the Roof Deck?
Choosing between insulating the attic floor (vented attic) or the roof deck (unvented attic) affects ventilation, HVAC performance, storage, and moisture control. Here is how to pick the right plane before you buy materials.
I have watched more than one perfectly motivated homeowner march into an attic with a cart full of insulation, only to freeze in place at the top of the ladder: “Wait. Am I insulating the floor up here… or the underside of the roof?”
That pause is a good instinct. Because this decision is not about blown-in versus batts. It is about which building plane you are bringing into your home’s thermal envelope. Pick the plane first, then choose products that fit that plan.
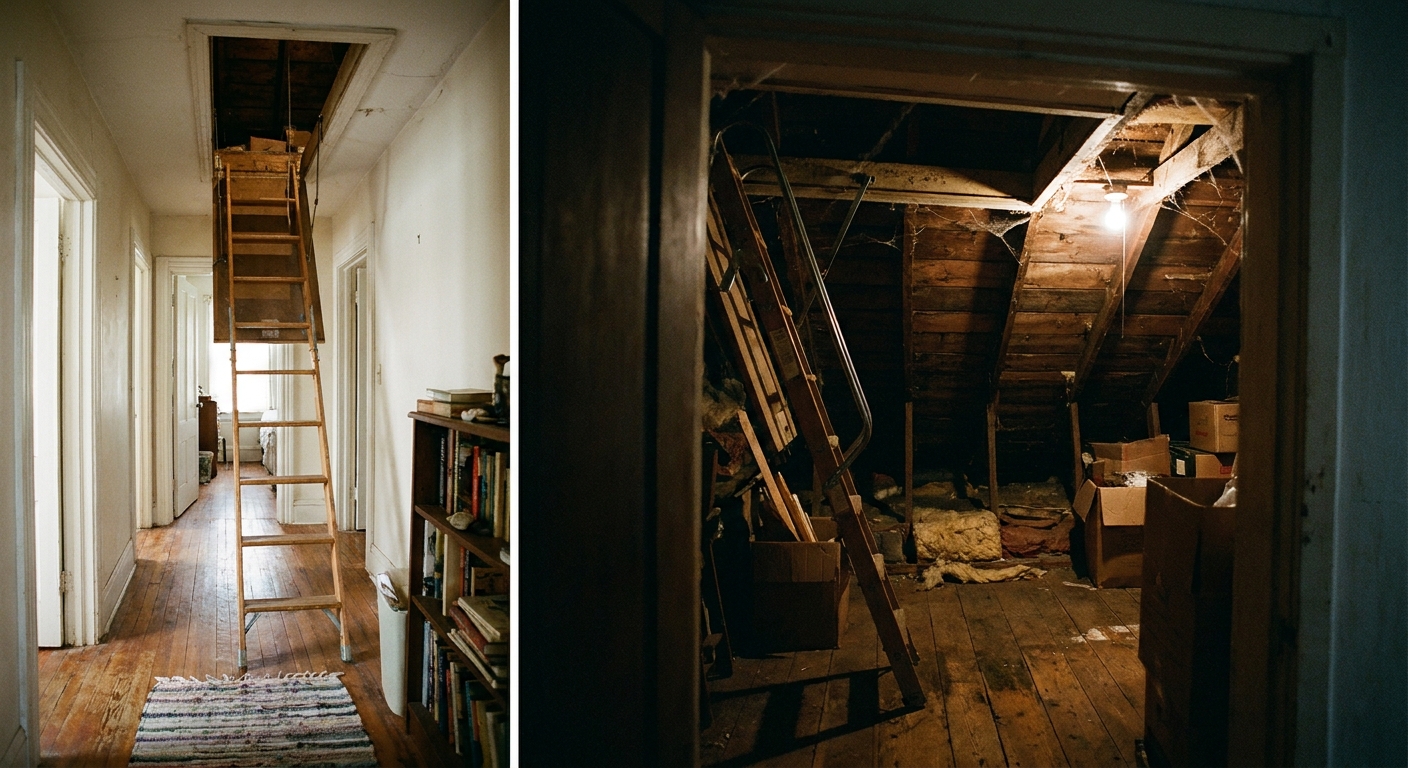
The one-sentence difference
Attic floor insulation (a vented attic) keeps the attic outside the conditioned space, so you insulate and air-seal the ceiling plane.
Roof deck insulation (an unvented attic) brings the attic inside the conditioned space, so you insulate the underside of the roof sheathing (or sometimes above the roof deck), and you stop using the attic vents as part of the design.
Everything else, comfort, energy use, ice dams, duct performance, storage, moisture behavior, flows from that.
Option A: Vented attic with insulation on the attic floor
This is the classic setup in a lot of homes, including plenty here in Michigan. The idea is simple: your living space is below, your attic is closer to outdoor conditions (just sheltered from rain), and you build a thick blanket on the attic floor.
How it works
- Thermal boundary: The attic floor, meaning the drywall ceiling below plus whatever insulation you add above it.
- Air boundary: Also the attic floor, which is why air-sealing at the ceiling plane matters so much.
- Ventilation: Outside air enters at soffit vents and exits at ridge vents, gable vents, or roof vents.
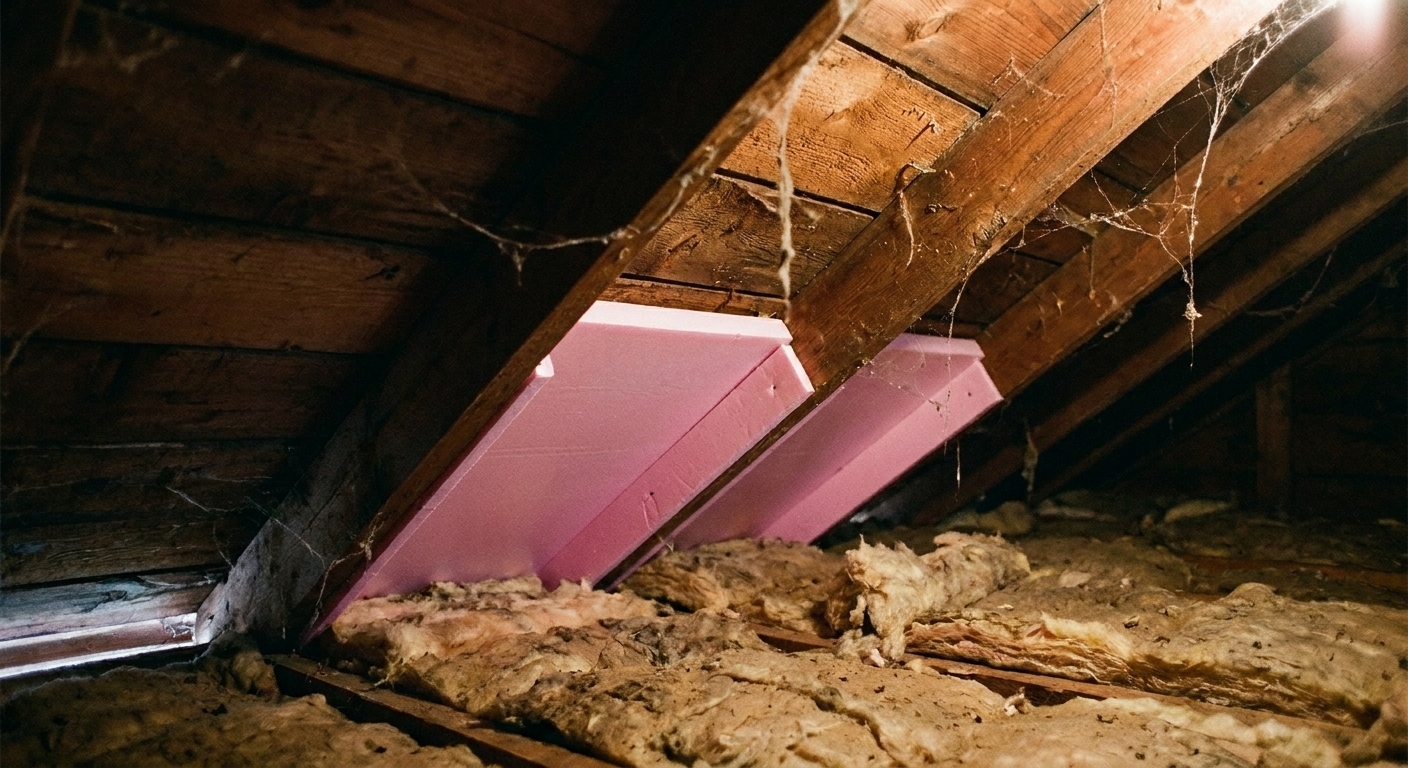
Basic order of operations
If you want this to work like it should, the sequence matters.
- Air-seal first: Top plates, wiring holes, plumbing stacks, chimney chases (with proper clearances), bath fan housings, and the attic hatch.
- Protect ventilation: Install baffles at the eaves and keep soffit intake clear.
- Insulate: Blow in or place batts to the depth you need, without blocking vents.
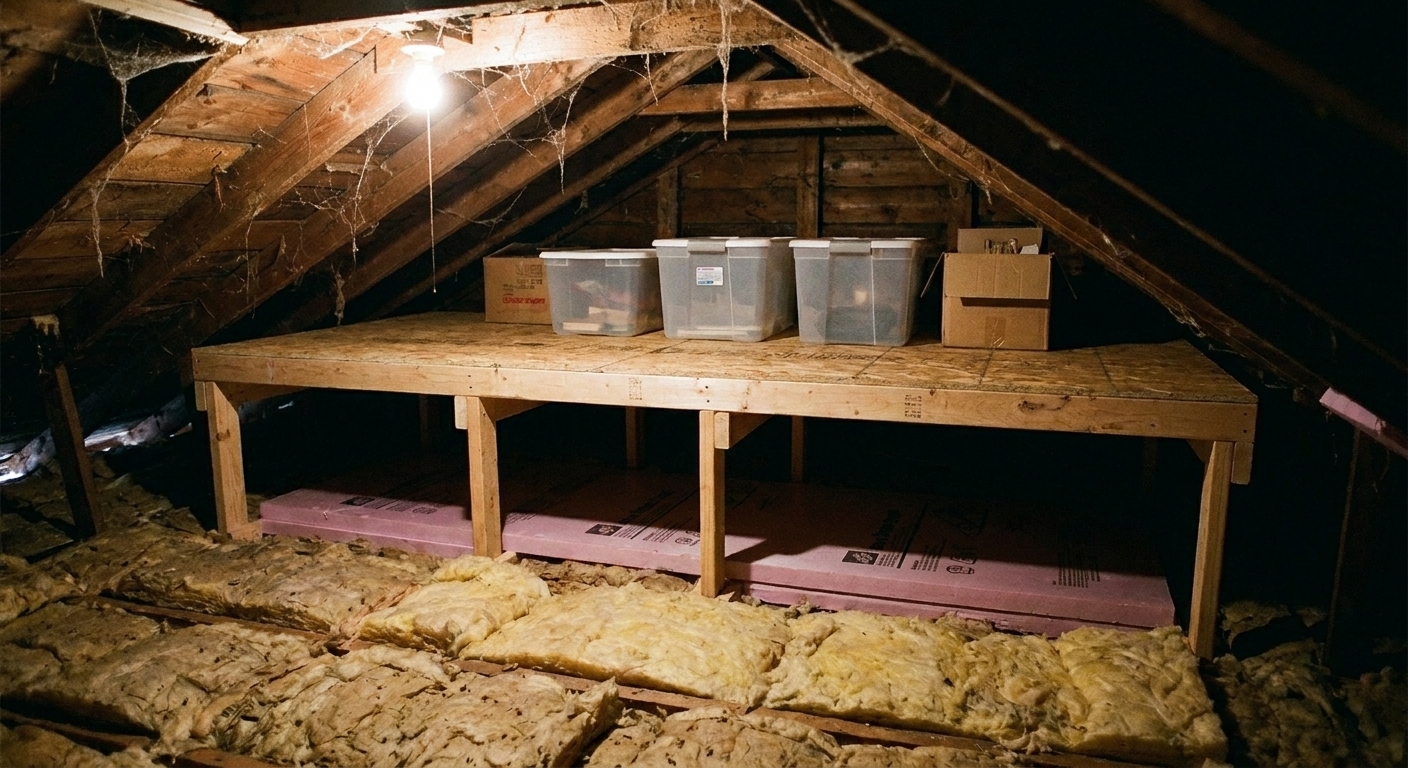
- Keep storage honest: Build storage platforms above the insulation depth, not through it.
What happens to HVAC equipment and ductwork
If your furnace, air handler, or ducts are in the attic, a vented attic can be a tough environment. In winter it is cold. In summer it can get well over 100°F. That means:
- Duct losses go up. Even insulated ducts leak heat to the attic and can sweat in humid conditions.
- Comfort gets harder. The HVAC system is working against attic extremes.
- Maintenance is unpleasant. Nobody loves servicing equipment in a scorching attic.
Can it still work? Absolutely. But it makes air-sealing and duct sealing more important than ever, and it is a big reason some homes choose roof deck insulation instead.
What happens to storage
A vented attic with floor insulation is usually the better choice if you want simple, safe storage space, with one big catch: you cannot smash insulation flat and expect it to perform.
- If you lay boards directly over fluffy insulation, you reduce R-value and create cold spots.
- Better approach: build a raised storage platform above the insulation depth, or keep storage limited to the tops of ceiling joists only where insulation is not compromised.
Also remember: many attics are framed with bottom chords designed for drywall, not a library of paint cans. Storage is fine. Heavy storage is not always fine.
What happens to soffit intake and vents
In this approach, soffit intake is not optional. It is the engine that drives the attic’s ventilation path.
Two common DIY problems I see:
- Insulation blocking soffits. If insulation covers the eave area, you choke off intake air.
- No ventilation baffles. Without baffles, insulation can drift into the eaves and contact the roof deck, and airflow gets messy.
If you are insulating the attic floor, plan on installing baffles at every rafter bay at the eaves, then keep insulation pulled back so air can travel from soffit to ridge.
Best fits for attic-floor insulation
- You have no HVAC equipment in the attic, or very minimal duct runs.
- You want a straightforward, cost-effective path that most contractors and inspectors are comfortable with.
- Your attic is easy to air-seal from above (top plates, wiring holes, bath fan penetrations).
- You have a roof that should remain vented per manufacturer requirements, or you have complex rooflines where an unvented approach is hard to detail.
Option B: Unvented attic with insulation at the roof deck
In this setup, you stop treating the attic like outdoors. You move the thermal and air boundary to the roofline, and you do not rely on attic vents for moisture control.
Often, that means air-impermeable insulation at the roof deck (like closed-cell spray foam). But it is not the only code-compliant way. Some unvented roofs use rigid foam above the roof sheathing, or a hybrid stack where air-impermeable insulation is paired with air-permeable insulation (fiberglass or cellulose) below it. The ratios matter, and they vary by climate zone.
The goal is to make the attic behave more like the rest of the house: less extreme temperatures, less condensation risk on ducts, and it can reduce stack-effect leakage if the roofline air barrier is truly continuous.
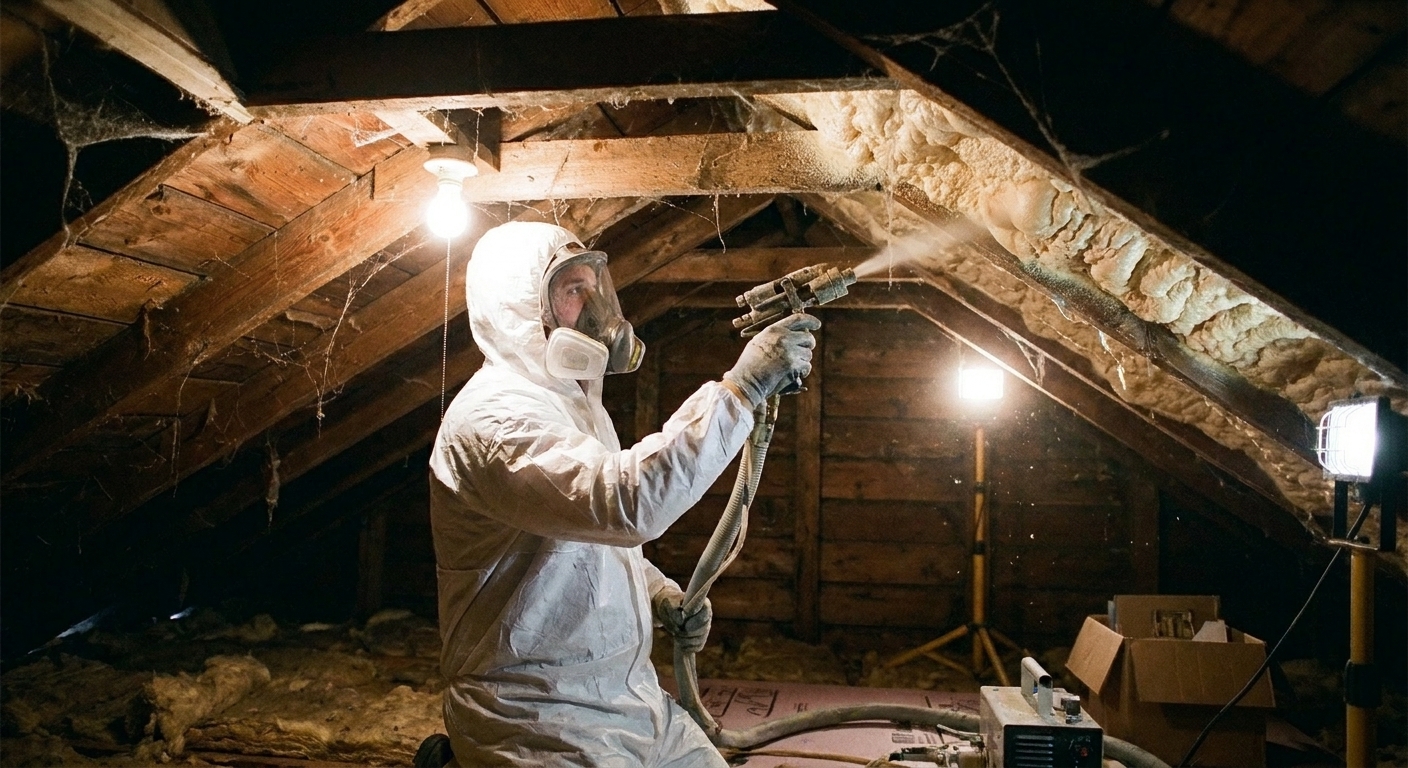
How it works
- Thermal boundary: The roofline, following the underside of the roof deck and down to the top plates.
- Air boundary: The air-impermeable layer, when properly installed as a continuous air barrier.
- Ventilation: The attic is unvented, meaning soffit, ridge, and gable vents are not left to “kind of work.” They are addressed intentionally as part of the assembly.
This is where details matter. An unvented attic is not “spray foam up high and call it good.” It is a building assembly choice with moisture rules.
Basic order of operations
- Confirm the assembly: Foam below, rigid foam above, or a hybrid. Make sure the plan matches your climate zone and local code.
- Address vents intentionally: Most unvented attics require existing attic vents to be sealed so outdoor air is not washing through the space. Some roofs still use a vented over-roof or above-deck ventilation channel, which is a different detail than a vented attic.
- Install a continuous air barrier: Continuity at top plates, valleys, and transitions is where jobs succeed or fail.
- Meet fire protection rules: Foam typically needs a thermal barrier or an ignition barrier depending on location and access. Do not guess.
What happens to HVAC equipment and ductwork
This is the big win category for roof deck insulation.
- HVAC lives in a friendlier environment. The attic temperature swings are much smaller.
- Ducts perform better. Less heat gain in summer, less heat loss in winter, less risk of condensation on cold supply ducts in humid weather.
- Service work is less brutal. Still an attic, but it is not the same kind of extreme.
If you have major ductwork in the attic, insulating at the roof deck is often the more logical “systems” choice, even if the upfront cost is higher.
Combustion safety note
If you have atmospheric-combustion equipment (older 80 percent furnaces, some water heaters) in or connected to the attic, do not assume an unvented attic is automatically a good idea. Changes to leakage and pressure dynamics can create backdrafting risks. This is a good moment to involve an HVAC pro and follow local code requirements.
What happens to storage
With an unvented roof deck, the attic usually becomes better for storage in terms of temperature and humidity stability.
But watch two practical issues:
- Foam takes up rafter depth. You may lose some clearance at the roofline.
- You still need safe walking surfaces. You might not have insulation on the floor anymore, but you still have drywall ceilings below that do not love surprise foot traffic.
If you want a clean, usable attic for light storage, roof deck insulation can make the space feel much more “indoor.” Just do not treat it like a real finished room unless it is actually built and permitted that way.
What happens to soffit intake and roof vents
Here is the part that trips people up: an unvented attic does not want attic ventilation paths. Leaving soffit and ridge vents open can undermine the whole point by letting outdoor air wash through the attic.
So in a roof-deck insulated attic, you typically:
- Seal or block soffit vents and other attic vents, per the design and local code guidance.
- Make sure the air barrier layer is continuous so you do not create random wind-washing paths.
One clarification: some roof designs keep the attic unvented while using ventilation above the roof deck (an over-roof or vent channel above rigid foam). That can be a great approach, but it is not the same thing as leaving attic vents open.
Important: Unvented roof assemblies have specific code requirements related to moisture control, insulation type and thickness ratios, ignition barriers versus thermal barriers, and in some cases how the attic space is treated from an HVAC and indoor air quality standpoint. This is not the place to freestyle. If you are not 100 percent confident in the details, involve a pro or at least your local building department before you commit.
Best fits for roof-deck insulation
- Your HVAC equipment or ducts are in the attic and you want better performance and comfort.
- You have a complex roofline that is hard to vent properly (lots of hips, valleys, short rafters, or blocked bays).
- You want the attic to be semi-conditioned for storage and reduced temperature swings.
- You are prepared for the higher upfront cost and the need for correct detailing.
How to choose: a quick checklist
If you are standing at the home center staring at insulation, run through these first. You will save money and avoid rework.
1) Where is your HVAC equipment and ductwork?
- In the attic: strongly consider roof deck insulation so the system is inside the thermal envelope.
- Not in the attic: attic floor insulation is often the simplest, most cost-effective path.
2) Do you need a vented roof for your roofing system?
Some roof assemblies and manufacturers strongly prefer ventilation. If your roof and local code path point you toward venting, that pushes you toward insulating the attic floor.
3) Is your attic currently venting well?
- If soffits are blocked, baffles are missing, or there is no good exhaust path, you will need to fix that for a vented attic approach.
- If venting is basically impossible due to roof geometry, an unvented roof assembly may be the cleaner solution.
4) How important is attic storage?
- Occasional light storage: either approach can work.
- You want a friendlier, less extreme space: roof deck insulation usually delivers that.
- You want cheap storage space fast: vented attic with a raised platform can be a good compromise.
Common mistakes I see
Mixing vented and unvented strategies
The biggest mistake is trying to do both: insulating the roof deck a little, leaving soffit vents open “just in case,” and also adding insulation to the attic floor. That often creates confusing air paths and moisture behavior.
It is fine to air-seal the attic floor in any home. But for insulation placement, choose one primary plane and execute it fully.
Skipping air-sealing because “insulation will handle it”
Insulation slows heat flow. Air leaks move heat and moisture like a delivery service. If you are doing a vented attic with floor insulation, air-seal the ceiling plane first. If you are doing a roof deck approach, make sure the air barrier layer is continuous and properly detailed at transitions.
Ignoring bath fans and kitchen exhaust
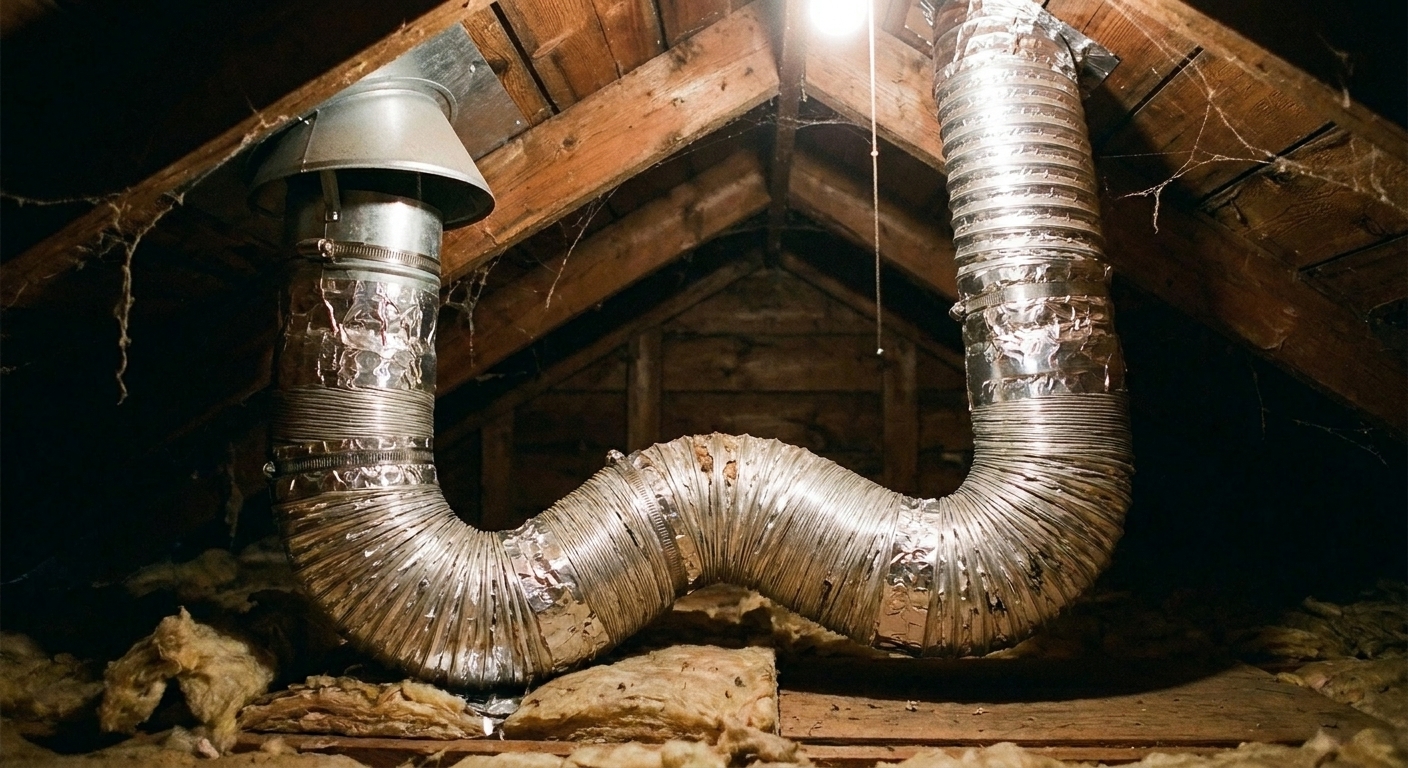
Vented or unvented, you do not want warm, wet air dumping into the attic. Make sure exhaust fans actually terminate outside, not into the attic space.
FAQ
Can I insulate the attic floor if I want to use the attic for storage?
Yes, but plan for it. You will likely need a raised platform so you do not compress insulation. And keep an eye on structural limits for heavy items.
Will insulating the roof deck eliminate the need for attic ventilation?
In an unvented attic assembly, yes, that is the point. But it must be designed and installed correctly to manage moisture, and attic vents usually need to be addressed intentionally, not left half-open. Some roof systems use ventilation above the roof deck instead, which is a different detail.
Which one helps more with ice dams?
Both can help when done right because both can reduce roof deck warming from house heat. In practice, air sealing is often the biggest driver. Insulation alone will not fix the usual heat leaks (recessed lights, attic hatches, duct leaks, chimney and plumbing chases) unless those pathways are sealed. Ice dam behavior also depends on roof geometry and snow melt patterns, so no single fix is magic.
Do I need to remove old attic floor insulation if I switch to roof deck insulation?
Sometimes it stays, sometimes it goes, and sometimes you remove it for air quality, wiring access, or to help the attic better match indoor conditions. This is one of those “it depends” calls that is worth discussing with your installer and local inspector.
My neighborly bottom line
If your attic is just dead space and your HVAC is not up there, a vented attic with insulation on the attic floor is usually the cleanest, simplest route. Air-seal first, keep soffits clear, and let the attic do its job as a ventilated buffer.
If your attic contains ductwork or HVAC equipment, or your roof is a ventilation nightmare, a roof deck insulation approach can be a smart “whole house” upgrade, as long as it is designed as a true unvented assembly with the right moisture control strategy and code compliance.
Pick the plane first. Your house will thank you, and your wallet will too.