R-value targets by climate zone, plus an easy way to estimate the R-value of the insulation already on your attic floor using depth in inches.
The Homeroom Fix
October 25, 2026
•
By Marcus Delgado
Can You Lay Plywood Over Attic Insulation?
Yes, but it usually compresses insulation and reduces performance. Learn what compression does, plus two DIY-friendly ways to add attic storage without squashing batts or loose-fill.
I get why you want to do it. The attic feels like “free” square footage, and a couple sheets of plywood sounds like the quickest way to turn a dusty obstacle course into decent storage.
But here’s the straight answer from a guy who has hauled a lot of plywood into a lot of attics: you can lay plywood over attic insulation, but you usually should not lay it directly on top of the insulation between the ceiling joists. It compresses the insulation, reduces overall performance, and can create comfort and moisture issues below.
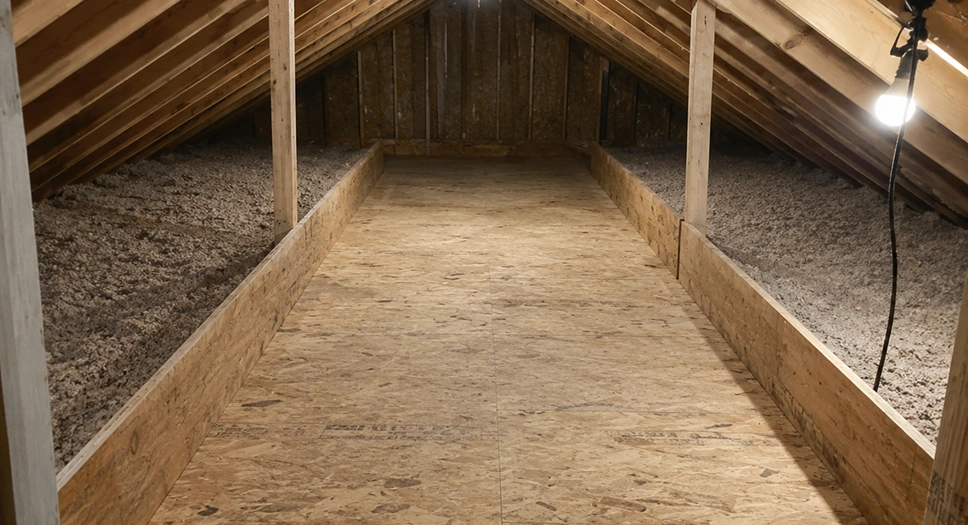
What compression does to insulation
Most attic floor insulation is either fiberglass batts, cellulose loose-fill, fiberglass loose-fill, or sometimes mineral wool. All of them work by trapping still air. When you squash them, you change how that air is held, and you nearly always lose overall performance because you lose thickness.
Compression is a double hit
- Less thickness: Total R-value is strongly tied to thickness. If a batt is designed to be 10 to 12 inches thick and you mash it down to 6 inches so plywood can sit at joist height, you are giving up insulating power.
- More thermal bridging and disturbed coverage: A deck at joist level encourages packed areas, thin areas, and gaps near edges. Add in the fact that the joists themselves are wood thermal bridges, and you get a ceiling that performs worse than it looks on paper.
Why it matters in real life
In Michigan winters, an under-insulated attic shows up as cold ceilings, drafts you cannot quite explain, and higher heating bills. In summer, it is the same story in reverse, plus a hotter second floor.
Quick rule: If your “storage deck” sits at joist height and the insulation is thicker than the joists, the insulation will get crushed somewhere. That means your attic insulation is not performing like it should.
Can you store stuff in the attic?
Yes. Plenty of homes do. The key is doing it in a way that keeps insulation at full depth and avoids creating new problems.
Start with two non-negotiables
- What is the attic framed with? Some attics have dimensional ceiling joists. Many newer homes have engineered roof trusses where the bottom chord is designed to carry the ceiling, not act like a storage floor. Do not cut, drill, or alter trusses, and do not assume they can handle heavy storage without an engineer signing off. If you are unsure, keep storage light and limited, or talk to a pro before building a big platform.
- Is there mechanical equipment up there? Furnaces, air handlers, and ductwork need service clearances. Do not build decks that block access panels or bury wiring junction boxes.
What is usually fine to store
- Light seasonal decor
- Empty luggage
- Clothes in sealed bins
- Camping gear that is dry when you put it away
What I avoid storing in attics
- Photos and important paper documents (heat and humidity swings are brutal)
- Paints and liquids that can freeze or burst
- Anything that attracts pests (bird seed, pet food, etc.)
Why joist-level plywood is a problem
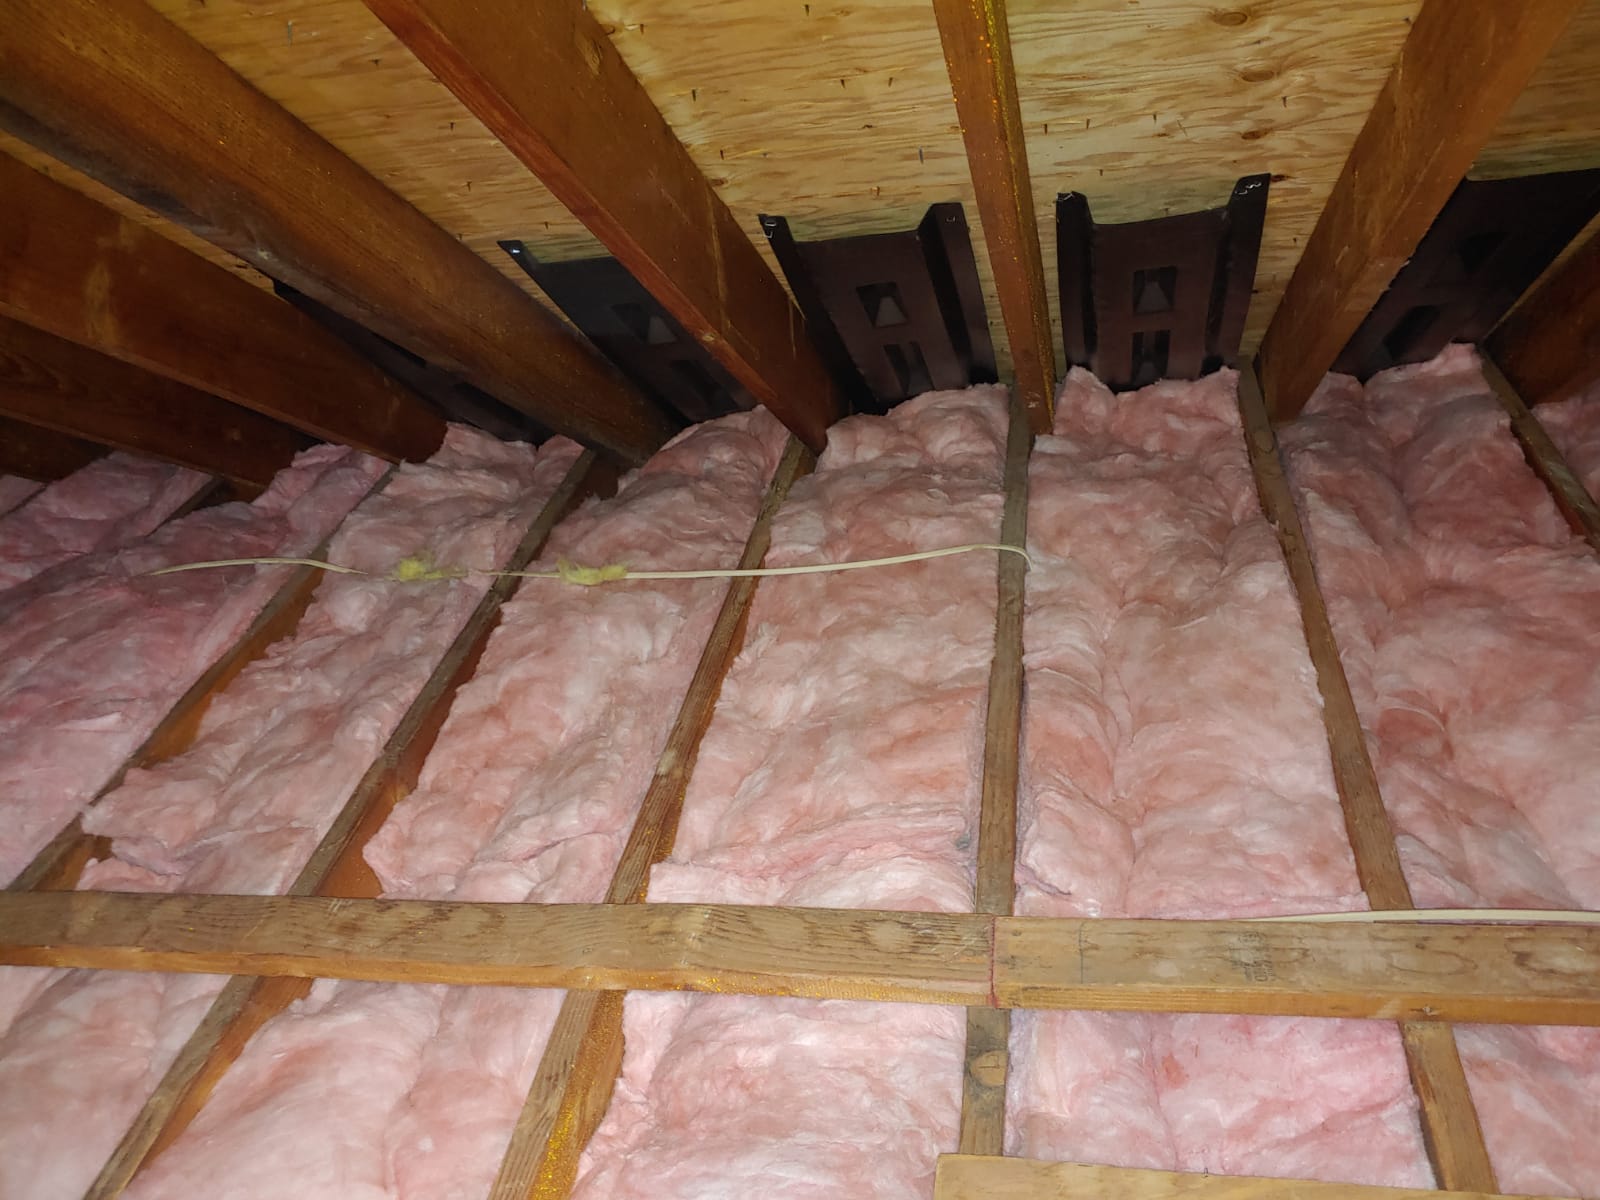
If you have 2x6 ceiling joists, you only have about 5 1/2 inches of cavity depth. Modern insulation targets are commonly thicker than that. Even a typical fiberglass batt rated around R-19 is often around 6 inches thick, and many attics have 10 to 16 inches or more of insulation total when topped off with loose-fill.
When you screw plywood to the tops of those joists:
- Batts get compressed between the joists.
- Loose-fill gets flattened and displaced, leaving thin spots.
- Air sealing is harder to protect because you increase traffic over common leak points like plumbing penetrations, wiring holes, and attic hatch framing.
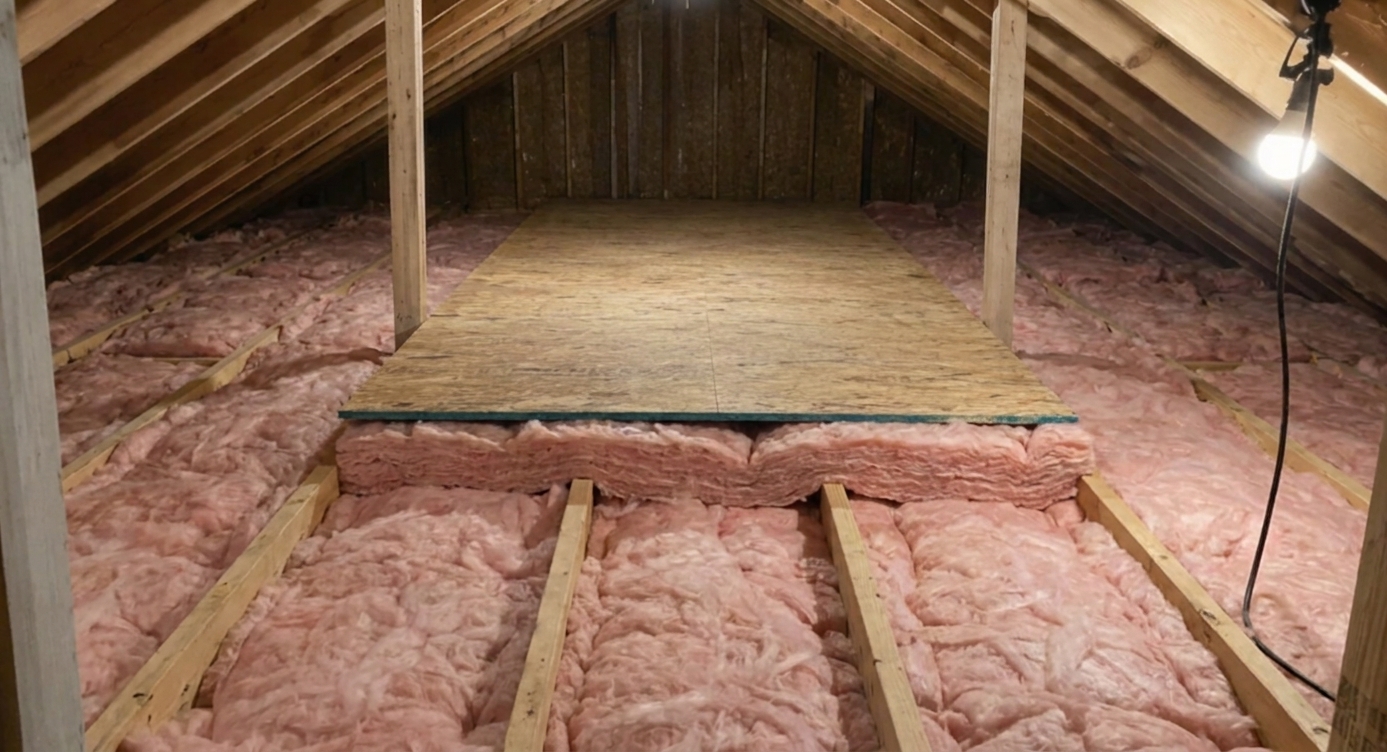
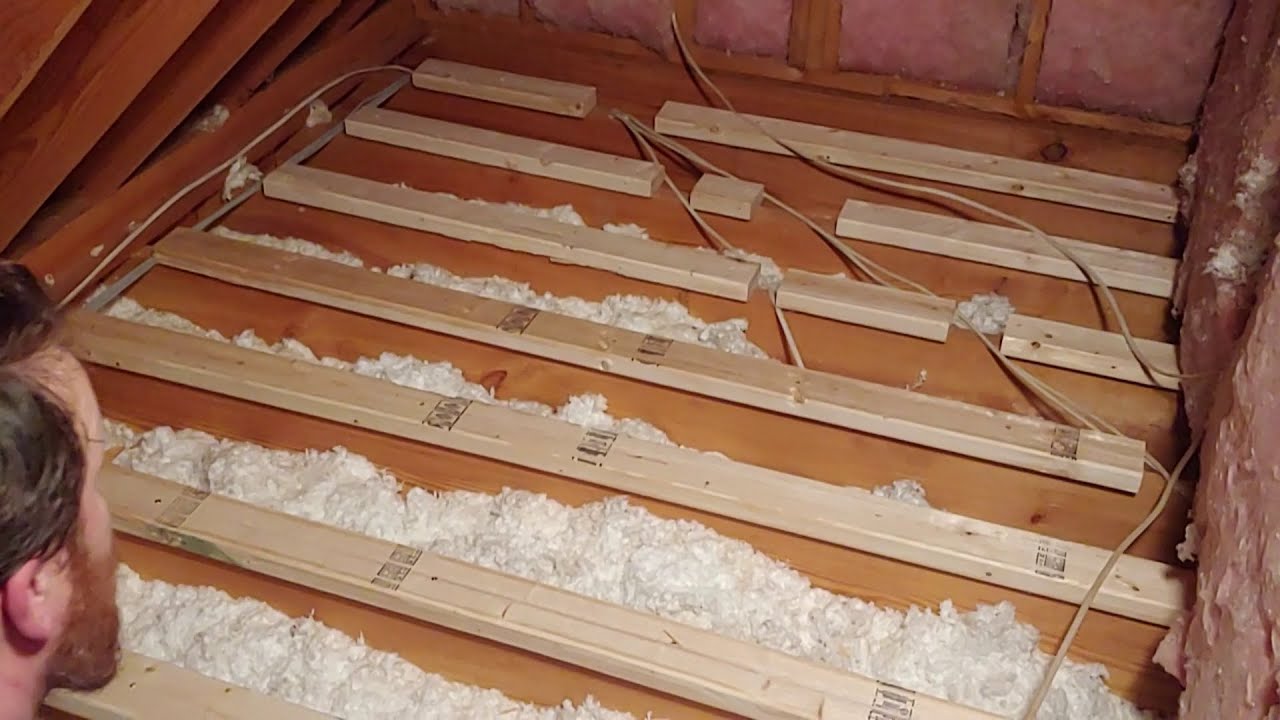
Best option: Raised storage platform
If you want a real storage area, build it like a little deck that stands above the insulation instead of squashing it.
What you are building
A raised platform is basically:
- Ceiling joists below
- Vertical “legs” or sleepers fastened into joists
- A new set of framing members above (or long sleepers) that support plywood
- Plywood decking on top
Materials that work well
- 2x lumber for risers and framing (2x6, 2x8, or 2x10 depending on how much height you need)
- 3/4-inch plywood or OSB for the deck (3/4-inch feels much better underfoot than 1/2-inch)
- Construction screws (not nails) for better holding power
Step by step: A straightforward raised platform
- Pick a spot that stays dry and accessible. Near the attic hatch is convenient, but do not block the hatch swing or roof framing and bracing.
- Measure your insulation depth. You want the bottom of your deck framing to sit above the top of the insulation, not in it.
- Lay out the footprint. I like starting with a platform that fits 2 sheets: 4 feet by 8 feet, or smaller if the attic is tight.
- Fasten risers to joists. Use short vertical blocks (like 2x6 or 2x8 pieces) screwed down into joists. Space them like supports, not decoration. Think of them as table legs.
- Install long sleepers or build a small frame on top of the risers. Keep everything level. Wavy platforms are how ankles get tested.
- Deck with plywood. Leave a small gap between sheets (about 1/8 inch) so edges are not fighting each other seasonally.
- Keep airflow and access in mind. Do not block ventilation paths along the eaves. Do not bury recessed light fixtures unless they are insulation-contact rated. Keep service routes to equipment clear.
Safety note: Attics are full of “I did not see that” hazards. Only step on framing or your new platform. Drywall ceilings do not hold humans, no matter how confident you feel.
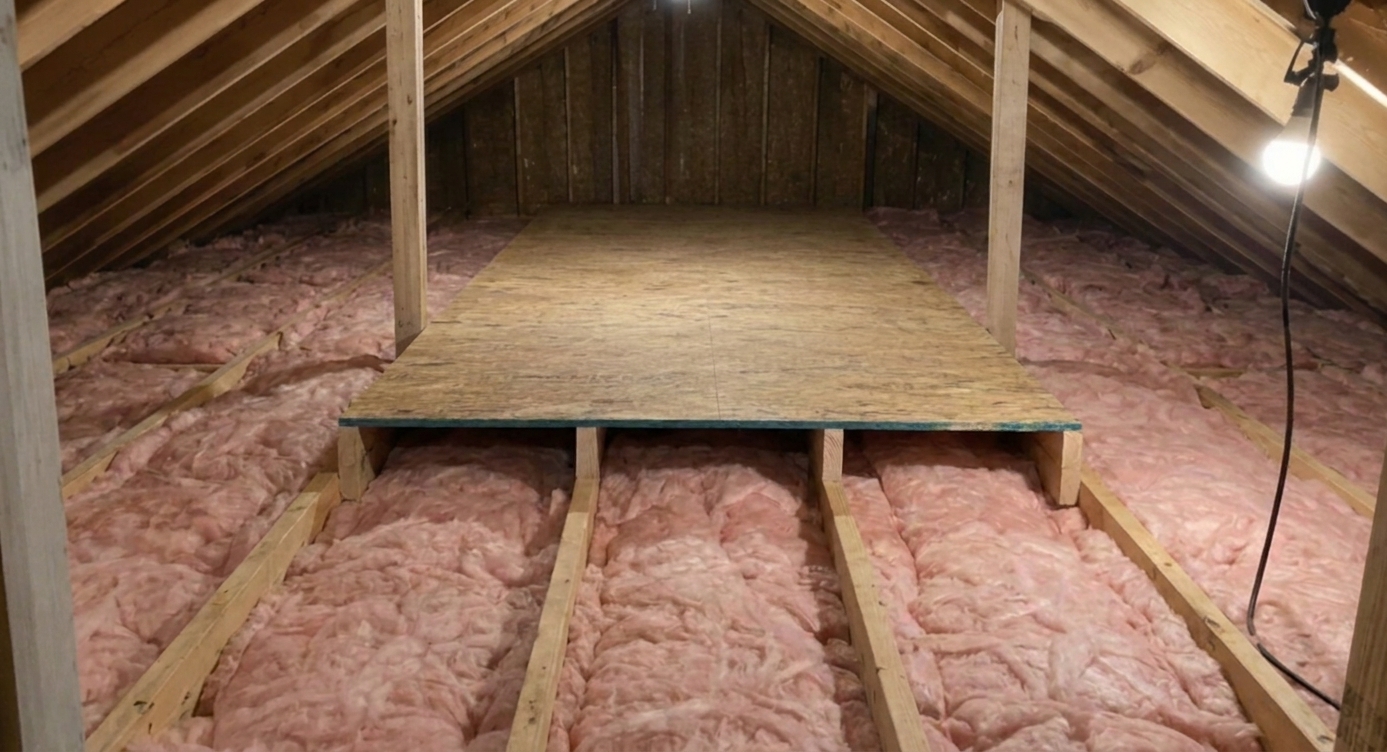
Simpler option: Narrow catwalk
If your main goal is getting to a bathroom fan, a chimney chase, or a junction box without doing a tightrope act, build a narrow catwalk. This is often better than a big deck because it limits how much insulation you disturb.
Two ways to do it
1) Raised catwalk
Build a skinny version of the raised platform above. Common widths are 16 to 24 inches. Keep it just wide enough to walk and carry a tool bag.
2) Between-joist path
If your insulation is at or below joist height, you can sometimes lay boards across joists to create stepping points without compressing anything. In many climates and many homes, insulation is thicker than the joists, so this is less common today.
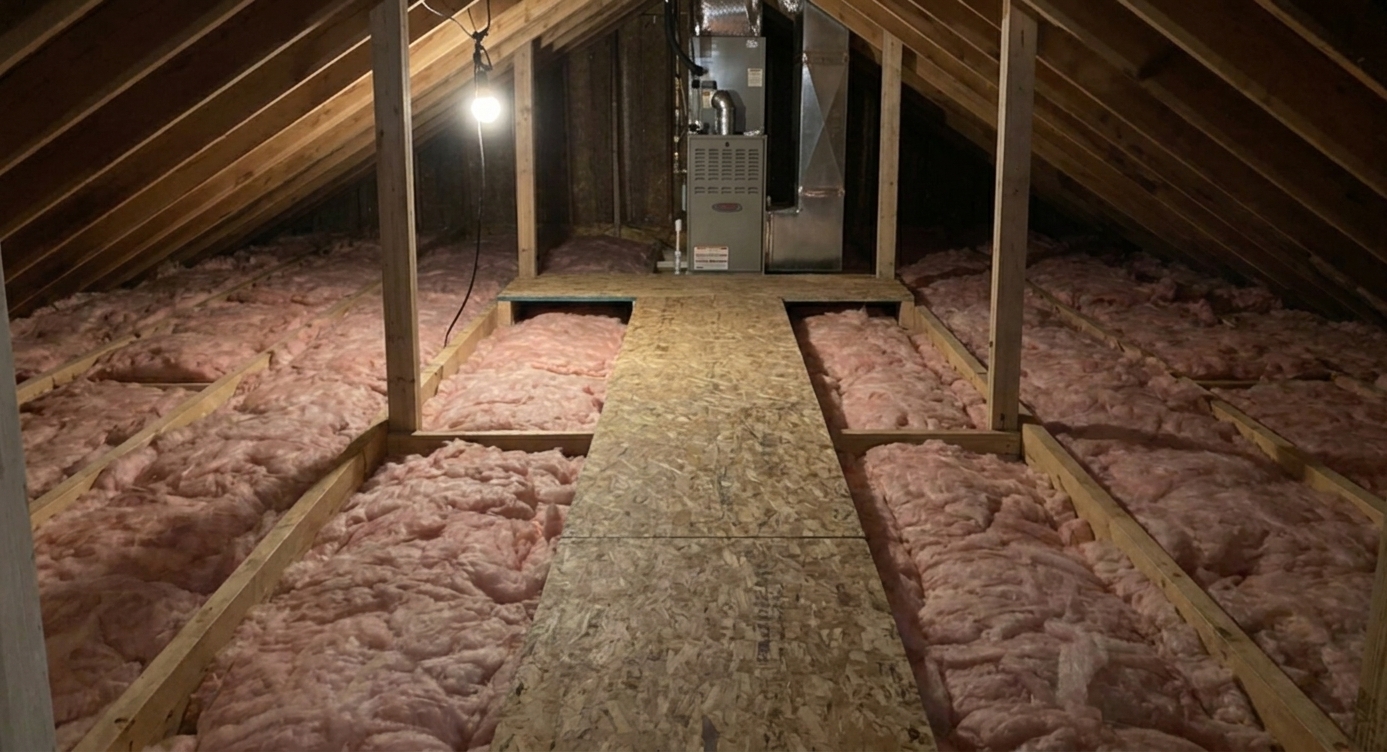
Loose-fill insulation details
Loose-fill is especially easy to mess up with storage decking. When you place plywood down, you are not just compressing it. You are also pushing it aside. That can leave bare or thin areas next to the deck where heat escapes fast.
If you have loose-fill, do this
- Build raised supports first, then install decking above the insulation.
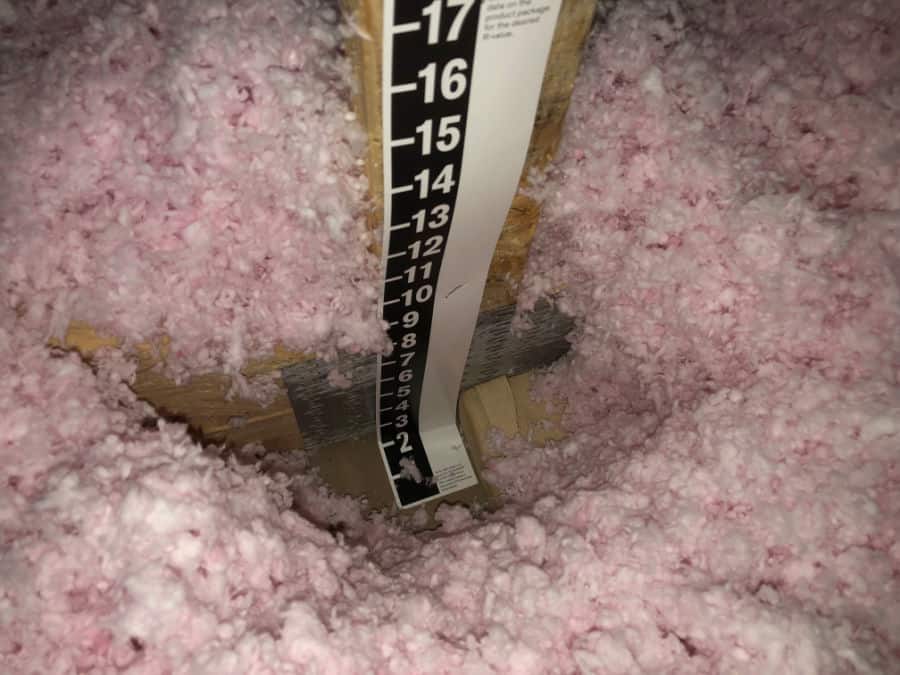
- Use depth markers (they are often stapled to trusses or rafters already) to confirm you are keeping full depth after you work.
- Rake insulation back into place around your platform edges so you do not leave low spots.
Quick tips to avoid mistakes
- Do not cover soffit vents. If your attic uses soffit and ridge vents, keep insulation from blocking airflow at the eaves with baffles.
- Air-seal first. The best attic insulation is less effective if warm, moist air is leaking up from the house through gaps around pipes, wires, and the attic hatch.
- Watch old wiring. If you have knob-and-tube wiring (common in older homes), do not bury it under insulation or decking. Get an electrician involved.
- Keep storage lighter than you think. Ceiling joists and truss bottom chords are not designed like a living-room floor. A few bins, yes. A library of old textbooks, no.
- Use screws, not nails. Attics vibrate and flex. Screws keep platforms from loosening over time.
- Leave inspection access. Do not permanently bury electrical junction boxes or bath fan housings.
- Skip cardboard-on-plywood. Temperature swings can lead to condensation. Plastic bins with lids do better up there.
FAQ
Can I lay plywood on top of fiberglass batts?
You can physically do it, but if the batts stick up above the joists, the plywood will compress them and you will usually lose overall R-value because you lose thickness. A raised platform is the right fix.
Is it okay to compress insulation a little?
A little compression over a very small area is not the end of the world. The trouble is that most attic decking projects compress insulation over a large area, which adds up quickly in comfort and energy loss.
Can I move the insulation out of the way where the plywood goes?
You can, but now you have an uninsulated section of ceiling. That spot becomes a heat-loss shortcut. If you need storage, build above the insulation instead of removing it.
What if my insulation is only between the joists?
If the insulation is truly below the top of the joists, a plywood deck on the joists will not compress it. Just remember that many attics are under-insulated, so this can be a good time to improve insulation depth elsewhere.
How much insulation should an attic have?
It depends on your climate zone, and recommendations have trended upward over the years. The practical takeaway is simple: if your insulation is higher than the joists, joist-level plywood and “proper” insulation depth usually do not play nicely together.
My bottom line
If you remember one thing, make it this: plywood storage should sit above insulation, not on it. Compression steals performance, and the attic is not the place to undo hard-won comfort.
If you are planning a platform, base the height on your actual insulation depth, keep ventilation paths open at the eaves, and be honest about how much weight your attic framing was built to carry.